
Africa’s Cool Answer to a Warming World
African architects are creating comfortable, low-carbon buildings that offer valuable lessons for a warming world.
As temperatures continue to rise, architects across Africa are showing that staying cool doesn’t always require energy-hungry air conditioning. By combining centuries-old building traditions with modern engineering, they are creating climate-responsive architecture – buildings designed to work with nature rather than against it.
Climate and Resources
The most compelling argument for climate-responsive design is neither regulatory compliance nor market demand, but simple physics. Africa has abundant local, sustainable materials, including earth, laterite, termite mound soil, timber, stone, bamboo, sand, and dry vegetation, according to the United Nations Environment Programme’s Buildings Global Status Report. Traditional construction techniques, such as rammed earth, compressed earth blocks, and timber-framed construction, have helped regulate indoor temperatures for hundreds of years without mechanical systems.
A Cool Place to Learn
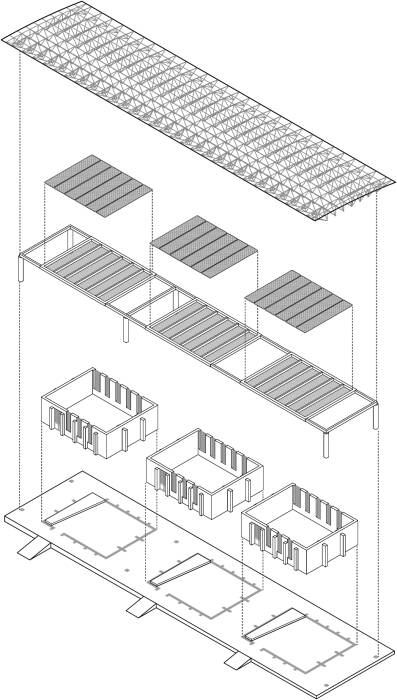
Axonometry of Gando Primary School (Source: Kéré Architecture)
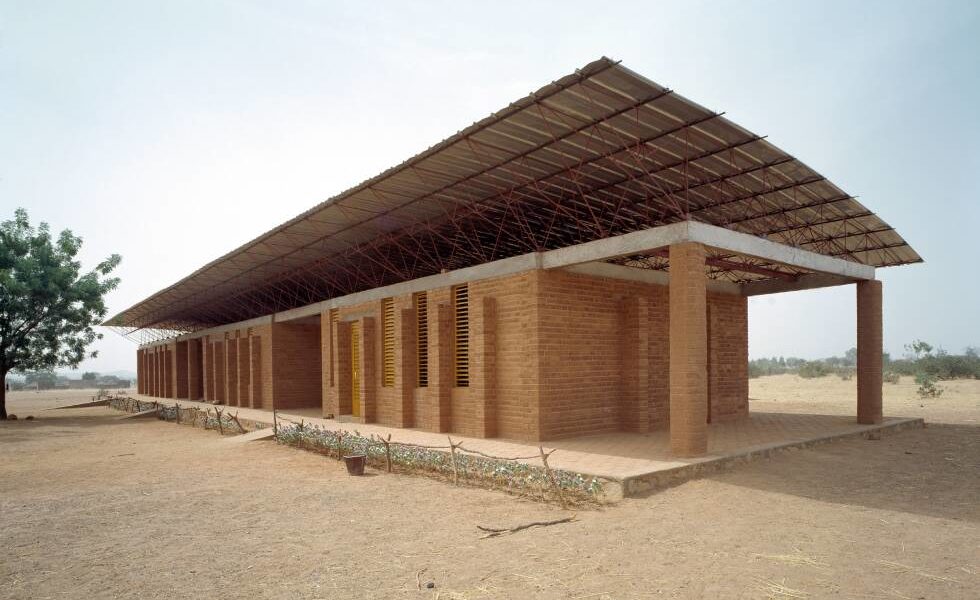
The climate-smart buildings designed by Francis Kéré are one example. This Burkina Faso-born architect designed his first award-winning building in 2001 in his home village of Gando out of simple necessity. The Gando Primary School, in Boulgou province, was conceived to overcome two persistent challenges in many local schools: inadequate natural lighting and poor ventilation.
The parameters Kéré needed to meet in building the school were a tiny budget, no electricity, the climate in the region, the availability of local materials, and ease of construction. Drawing on the region’s abundant clay, a material long used in local construction, he used a clay-and-cement mixture that produces strong, durable bricks. Besides being practical to manufacture, these bricks help regulate indoor temperatures by limiting the amount of heat entering the building. But heavy rains can easily damage clay walls, so he integrated an overhanging roof.
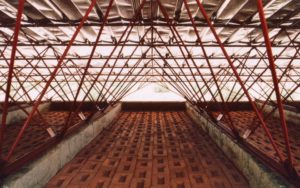
Detail of roof of Gando Primary School (Photo: Kéré Architecture)
Although corrugated metal roofs are widely used because of their low cost, they also trap and radiate heat into the rooms below. Kéré addressed this issue by raising the roof of the Gando Primary School above the classrooms, creating a gap that prevents much of the heat from reaching the learning spaces. A dry-stacked brick ceiling beneath the raised corrugated roof maximizes natural ventilation. As hot air rises and escapes through the gap above the ceiling, cooler air flows in through the classroom windows. This creates a continuous cooling effect by natural convection. The passive cooling system eliminates the need for air conditioning, reducing both energy use and environmental impact.
Kéré has since spent two decades demonstrating that earthen materials can deliver contemporary performance.
Building with the Climate Instead of Against It
Growing evidence shows that designing buildings to work with rather than against the climate is not only possible but practical and cost-effective. The key question is whether policymakers, financiers, and builders can embrace this approach quickly enough to encourage its wider adoption and help shape the future of the construction industry.
As cities around the world grapple with rising temperatures, Africa’s climate-responsive architecture offers more than inspiration. It provides practical, affordable, and sustainable solutions that demonstrate how centuries-old wisdom and modern innovation can work together to build a cooler future for everyone.
The rest of the world has much to learn from Africa’s blend of traditional wisdom and innovative design.